Followers

Tuesday, October 12, 2010

Pavilion of ideas for the World's fair in China

External platform

The Pavilion of Ideas, project Heatherwick Studio, has won the five competitors who have entered in short-list of competition of projects of design of the British Pavilion for the World's fair which will take place in Shanghai (Shanghai 2010 Expo).

The pavilion looks as a box with one thousand beams. There is an illusion, that the bud from thin rods is groundless.

All thin rays are mobile and move together with a wind. On their tips colour diodes about which help it is possible to create on a surface various images are fixed.

Pavilion illusion

In pavilion visitors become spectators of the action visualised on the huge screen.

The external platform round pavilion becomes an exposition and an audience, and also a place for cafe and the shops surrounded with strips of a grass.

The pavilion will be as much as possible harmless, designers will try to use only processed materials. The object easy, not demanding the concrete basis, “gently concerns the earths” — so has been written in release.


Monday, October 11, 2010

The best schools of the world under version DeZeen

All architects in the world once went to school.

Were for certain students. Then they became adults — and built schools! Magazine Dezeen has placed estimations — whose school of all more lovely, it is finer and cleverer than all? Look TOP-10 buildings for educational institutions.

№1. Tama Art University Library, Tokyo, the author of project Toyo Ito, the architect from Japan.

Library, Tokyo


The project second for popularity: Innovation Tower at Hong Kong Polytechnic University, the author of project Zaha Hadid Architects.

Tower, Hong Kong


The third place: High School №9, the author of project Coop Himmelblau.

High School


The following project: Luigi Bocconi University, the project of Irish company Grafton Architects constructed in Milan.

University, Milan


The fifth place. Project Steven Holl Architects, the punched steps for Faculty of philosophy of the New York University (NYU).

NYU


The sixth place. A sports hall, school 704, project H Arquitectes, Barbera-del-Valles, Spain.

Sports hall


The seventh place. Additional premises for Seu University to Spain, the project of young Spanish architect CrystalZoo.

University, Spain


The eighth place. Project Kadawittfeldarchitektur, a building of a children's garden, Austria. In facade registration metal elements which are similar to a grass are used.

Kindergarten


The ninth place: Panta Rhei school, the Netherlands, the Dutch architect i29 used poetry as a registration element.

School, Netherlands


10 place: the Project of Latvian architects Substance — an elementary school, a sports hall.

Elementary school

Sunday, October 10, 2010

Wananavu Beach on cape Sun Coast Resort

Resort

The general information

Wananavu Beach is a small resort far from a civilisation, ideal vacation spot for fans of the underwater world. Here you feel on paradise island, at the same time enjoying quite continental conveniences. Local ocean beaches are well-known all over the world for the diving clubs which here is 75.

Beach ResortAppearance
Small resort on an ocean coast. The hotels making a resort complex, are the typical sample of Fijian architecture.

Restaurant
The restaurant and bar are located in the main building, and from them the remarkable panorama of Pacific ocean and nearby islands opens. The bar works to last the client.

Dwelling
In all bungalows (traditional Fijian dwellings) there are fans and balconies. Bungalows are issued in typical Fijian style. In each drill there is a refrigerator and adaptations and components for preparation of tea and coffee. The design of a resort complex is developed and designed by the glorified Sydney architect.

Arrangement
Resort Wananavu Beach Resort is located on northern extremity Viti Levu — the main island of archipelago Fiji (2 hours from international airport Nadi). The resort is directly on cape the Sun Coast, unique kinds to Pacific ocean from here open. The small town Rakiraki settles down all in 10 minutes of driving from a resort.

Beach

Saturday, October 9, 2010

Architectural futurology

New York

Architects from Studio Lindfors (New York) have reflected how New York and Tokyo through pair hundreds years will look, considering forecasts on rising of sea level.

New York and Tokyo in the near future

The project is called Aqualta, the main task — to predict ways of adaptation of the population to changing conditions. According to authors of the concept, harbour and system of pendant channels will replace existing transport system.

The name has given to the project concept Acqua Alta, the name of high inflow which threaten with flooding of Venice. On illustrations the future of two megacities, Tokyo and New York is shown, which adapt (instead of resist or try to resist) to changes in the nature.

Future Tokyo

NYC

Tokyo

Friday, October 8, 2010

The magnificent yacht

Magnificent yacht

The new magnificent yacht from Norman Foster, Panthalassa has gone to the first travel from Italian port Viaredzhio. The yacht has added the list of vehicles of a class lux which the hand of the master has touched.

Ocean Emerald for Playboy

The first yacht from Norman Foster, Ocean Emerald, has been created for the owner of brand Playboy. Panthalassa it was created for more sedate owner.

Sea part of design has executed Ron Holland, over the case and structure Lord Foster has worked.

Yacht from Norman Foster

Luxury interior

Luxury interior yacht

Luxury yacht

Thursday, October 7, 2010

The architectural award for a modern twist

Tom's Bar

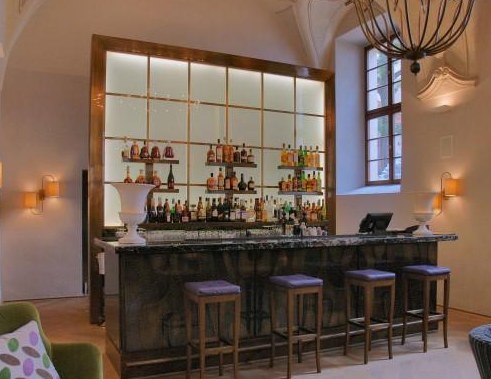
Tom’s Bar, fine addition to Augustine Hotel in Prague has received the award “European Hotel Design Award” in a category “Best Café, Bar, Nightclub or Lounge”. Work has been noted as a successful example of introduction of modern vision in historical atmosphere of a building.

Luxury Tom's Bar

Lounge bar

The premise was used earlier as a beer hall and a dining room. On a ceiling fine frescos, and also magnificent metal chandeliers have remained. All it has been restored by masters, with use of traditional technologies, paints and a colour palette.

Best Cafe

Wednesday, October 6, 2010

Business centre Manny

Business centre

Building under name Manny creative from within; in new business centre architectural studios and the creative companies will work. It is not surprising, that not less creative it is and outside; the facade represents a mash from the steel details placed on glass. Such format allows to disappear from extraneous eyes, and also creates the light effects imposed naturally on registration of an interior. The project of French architectural bureau Tétrarc.

Art-business project

The building is in the centre of art area of a city, undoubtedly, adding the note in the general plot.

Building in France